
Accessory Dwelling Units
Build More Space,
Create More Value
Your property may have more potential than you realize. From backyard cottages to in-law suites, Start to Finish Construction helps turn that potential into a beautiful, functional living space.
ADU BASICS
What Is an ADU?
An accessory dwelling unit (ADU) is an additional, independent living space on the same property as a primary home. It might be a backyard cottage, an in-law suite, a converted garage, or an apartment above a garage.
An ADU can give your family more flexibility today and adapt to different needs over time. What’s possible depends on your property and local requirements.
Explore ADU Options →
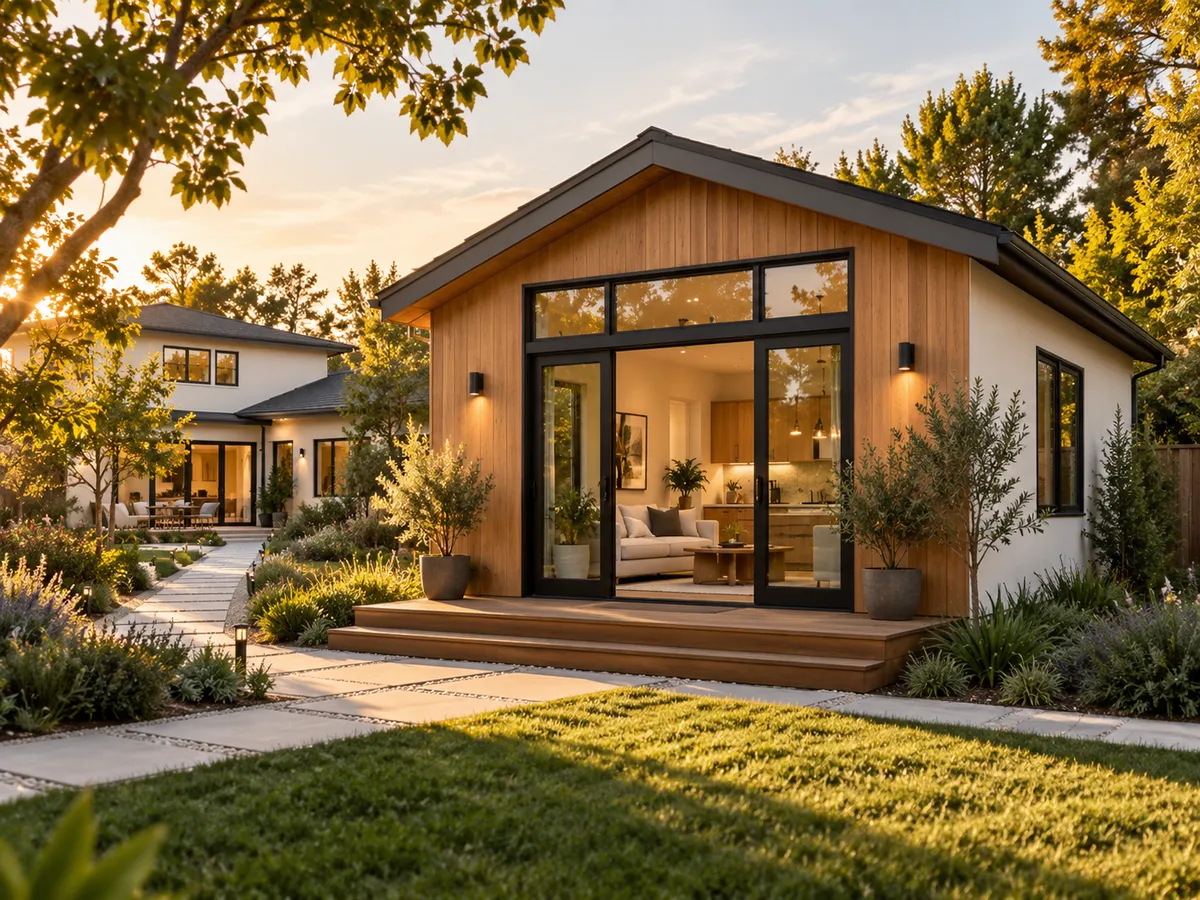
A complete, independent living space
Ideal for family, guests or rental income
Increases property value
A smarter, more flexible use of your property
ADU OPTIONS
Find the Perfect Fit
Every property and household is different.
We’ll help you explore an ADU that fits your site, your goals, and the way you want to use the space.
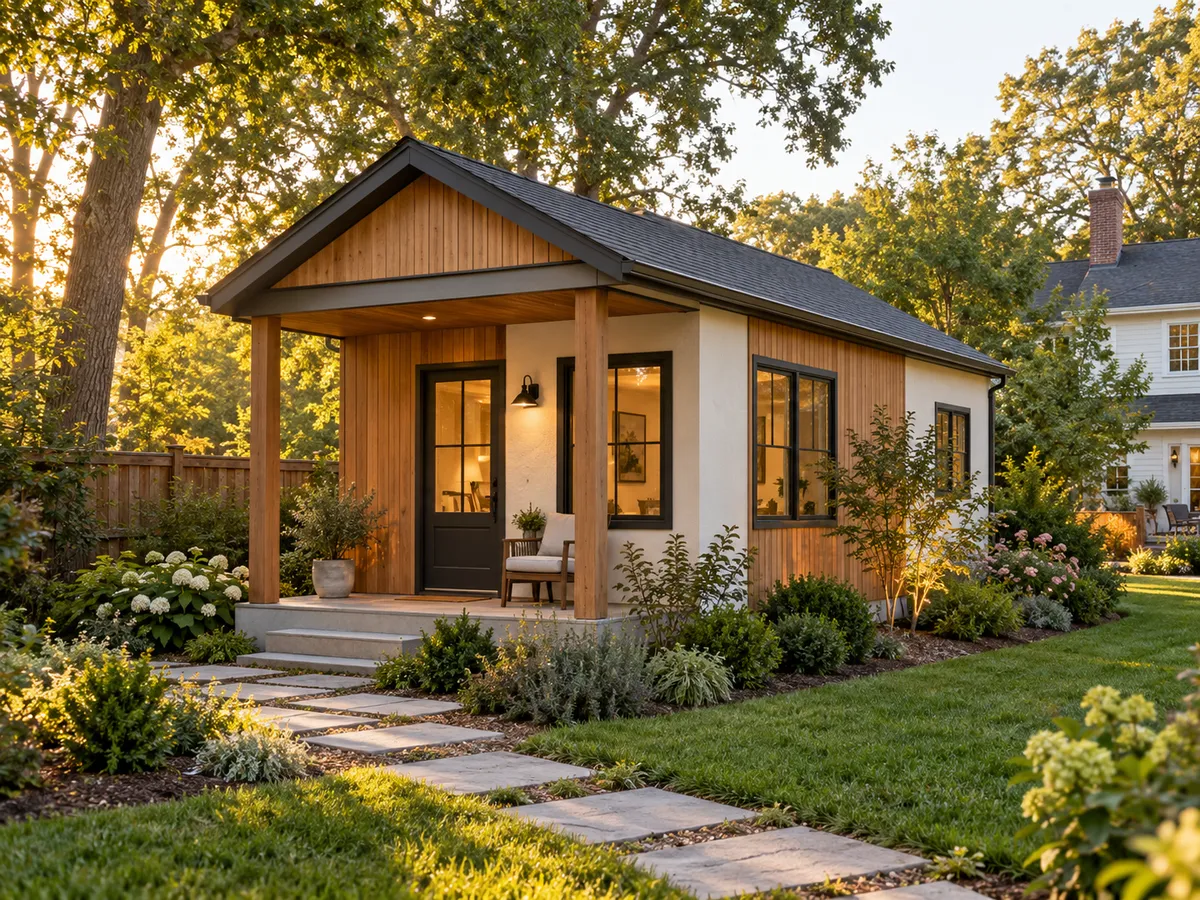
Backyard Cottage
A separate living space close to the main home, with privacy for family, guests, or rental use where permitted.
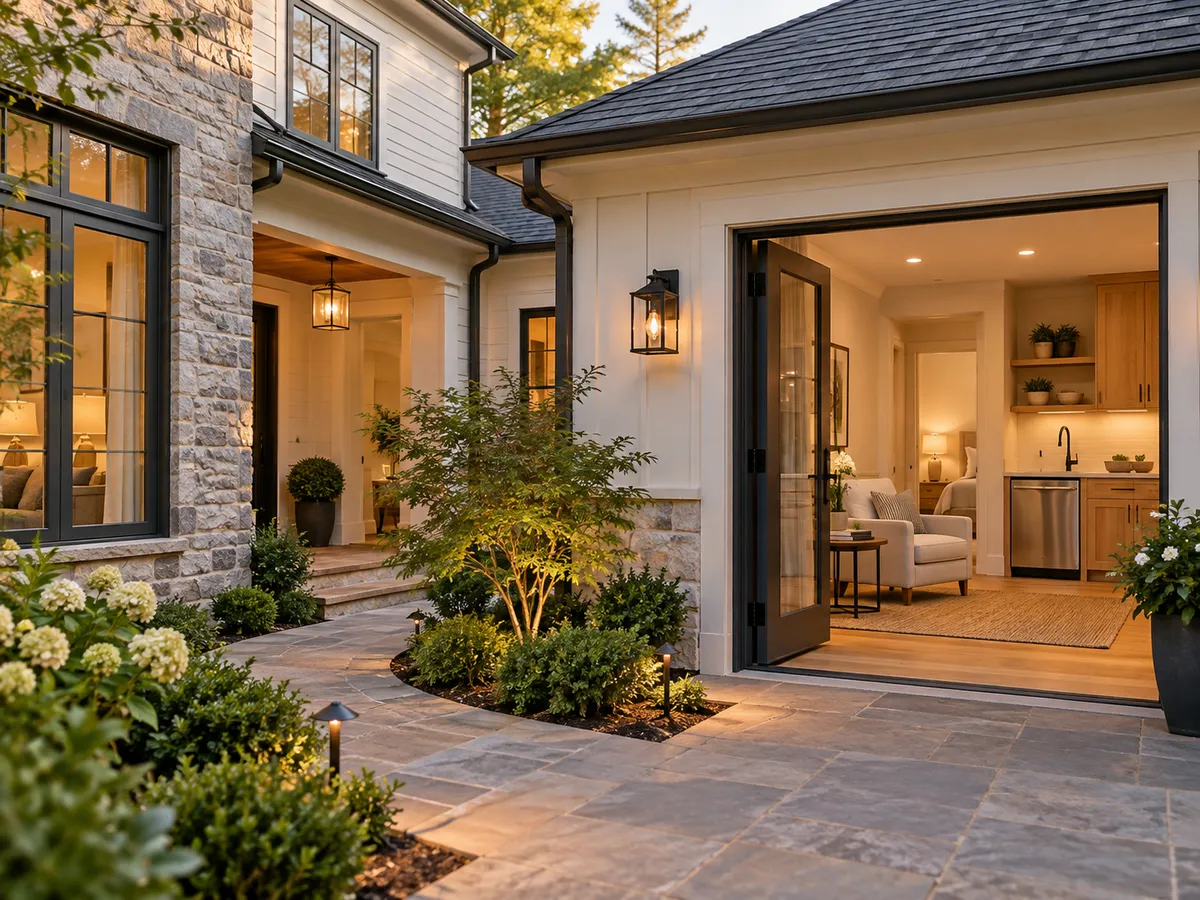
In-Law Suite
A comfortable space for multigenerational living, with features tailored to your family’s needs.
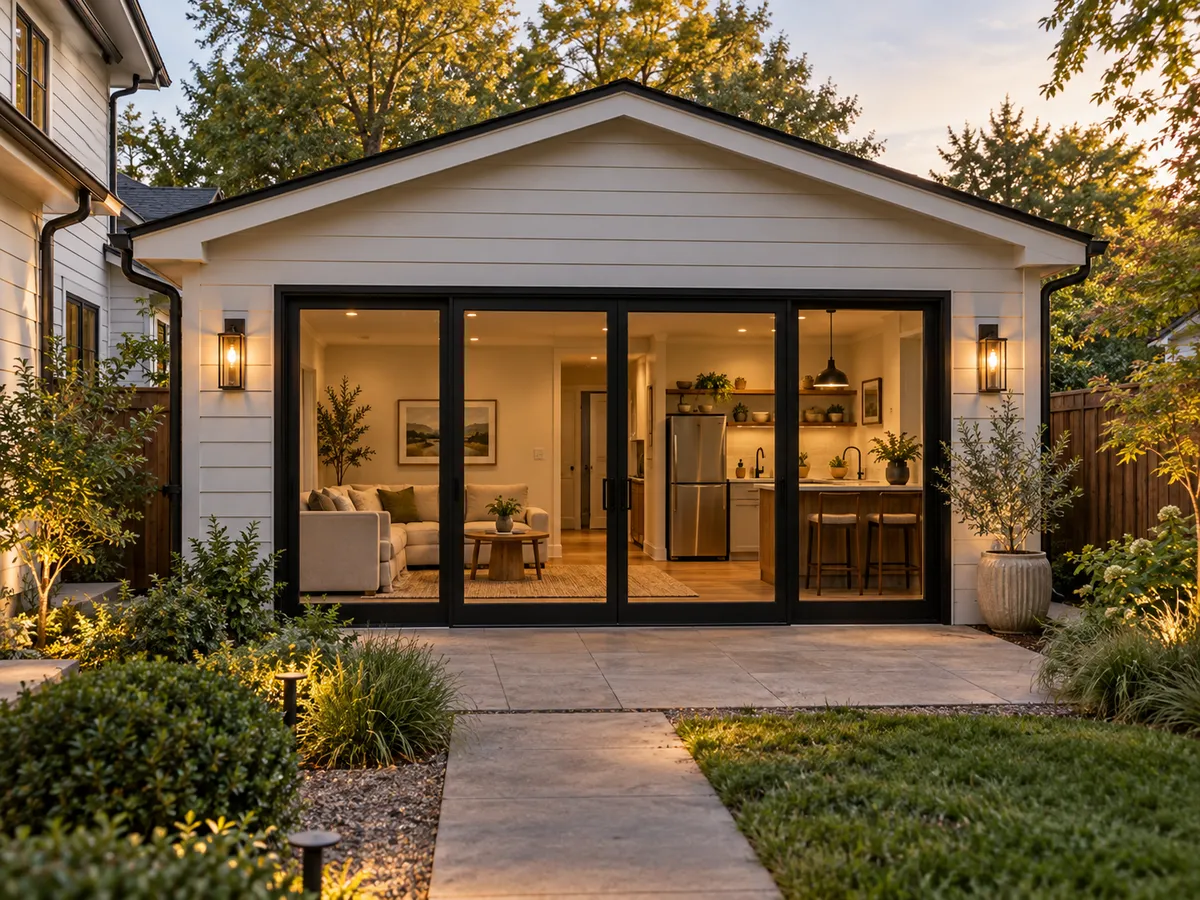
Garage Conversion
Explore whether an existing garage can be transformed into functional living space.
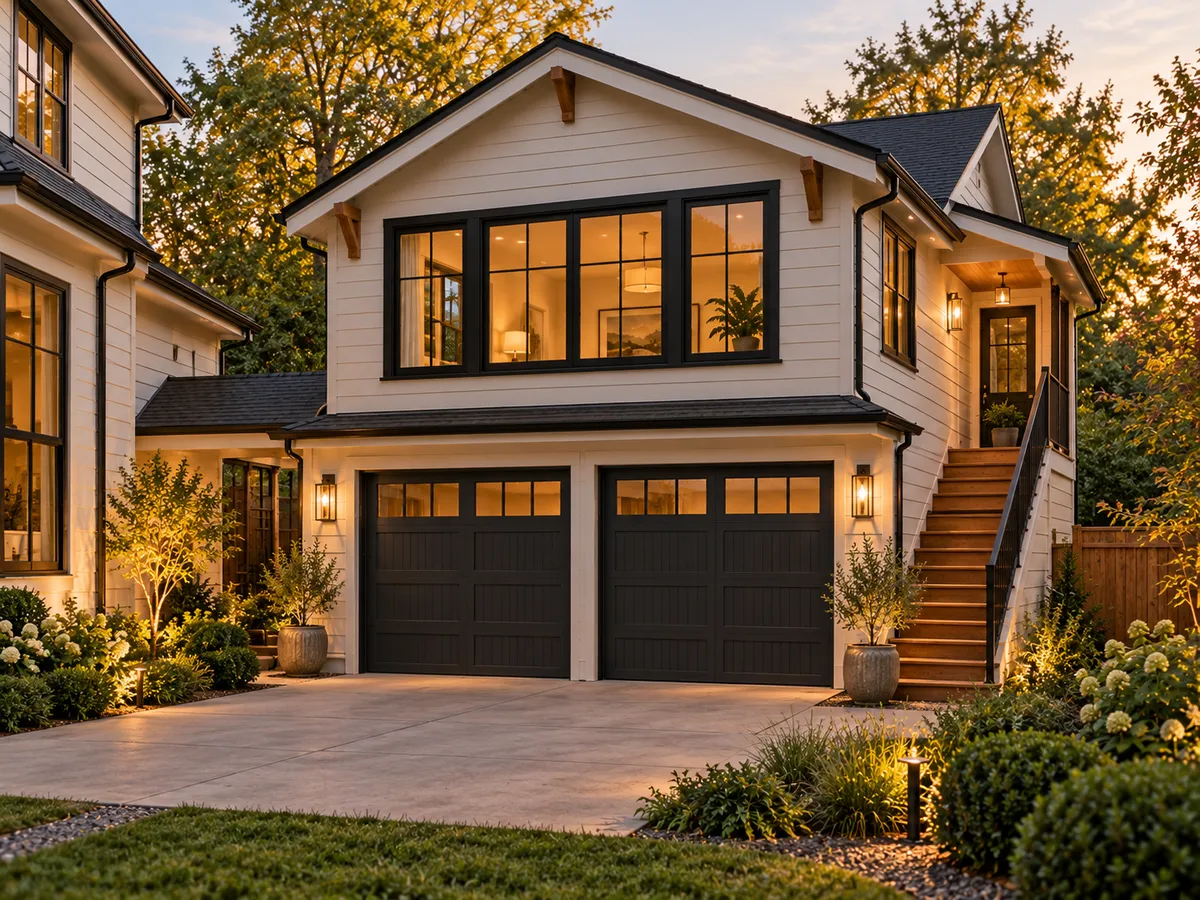
Above-Garage Apartment
Add living space above a garage while preserving more of your yard.
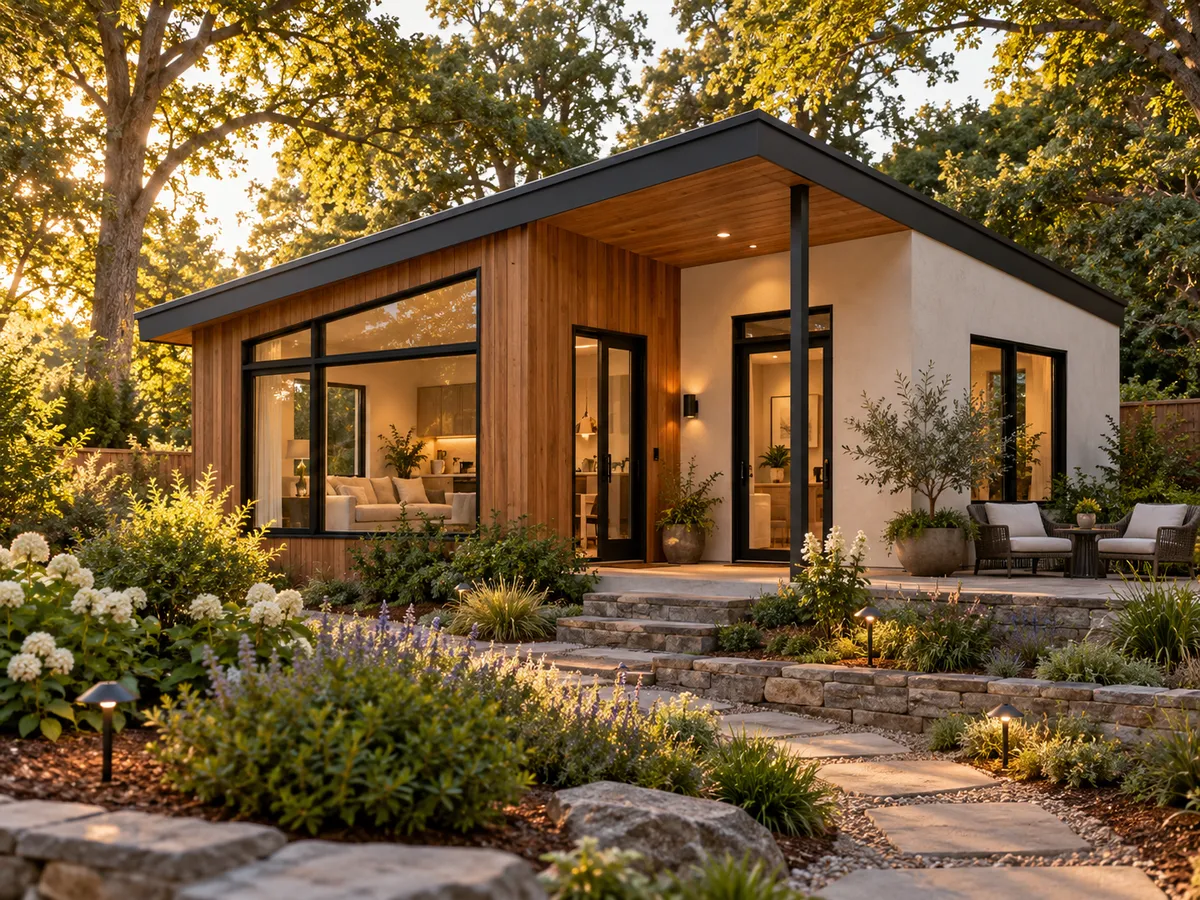
Custom ADU
Have something else in mind? We can help develop an ADU around your property and intended use.
LASTING BENEFITS
Why Homeowners Build ADUs
Additional Income Potential
Where local rules permit, an ADU may offer an opportunity for long-term rental income.
More Usable Space
Get more from the property you already own.
Flexible Living Options
Make room for guests, caregivers, a home office, or changing family needs.
Multigenerational Living
Keep parents or adult children close while giving everyone their own space.
Greater Property Flexibility
Add a space that can serve different purposes as your needs evolve.
Aging in Place
Consider accessible features that help a family member live independently nearby.
DESIGNED FOR REAL LIFE
A Natural
Extension
of Home
Thoughtful design makes an ADU
feel like it belongs—on your property
and in your everyday life.
OUR PROCESS
From Idea to Finished Space
An ADU involves more than construction.
We help coordinate the details from the first conversation through completion.

Consultation
We discuss your property, goals, intended use, approximate size, and budget.
Design & Planning
We work with the appropriate design and engineering professionals to develop a buildable plan.

Permits & Preparation
We address the approvals, site conditions, utilities, and requirements that apply to your project.

Construction
We manage the build, from site work and structure to systems and interior finishes.

Completion
We coordinate the final details and bring your new living space across the finish line.
THE START TO FINISH DIFFERENCE
One Partner. Start to Finish.
One Point of Contact
You have a general contractor coordinating the construction process and the trades involved.
Broad Construction Experience
Our residential, commercial, and multifamily experience helps us manage the many parts of an ADU project.
Complete Interior Finishes
We can coordinate kitchens, cabinetry, countertops, bathrooms, and the details that make the space feel finished.
GOOD TO KNOW
ADU FAQs
How long does it take to build an ADU?
Timing depends on the design, property conditions, approvals, and scope of construction. We can discuss a project-specific timeline once we understand what you want to build.
Can I rent out my ADU?
That depends on the rules where your property is located. Tell us how you hope to use the space so rental requirements can be considered early.
Do I need a permit for an ADU?
ADU projects generally require local review and permits. The exact requirements depend on the jurisdiction and the project.
What size ADU can I build?
The permitted size depends on local rules, your lot, setbacks, utilities, and other site conditions.
How much does an ADU cost?
Cost depends on the size, design, site work, utility connections, and finishes. The first step is understanding what your property may support.
Do you help with design and permitting?
We help coordinate with the appropriate design, engineering, and other professionals as needed for the project.
READY TO EXPLORE YOUR OPTIONS?
Let’s Bring Your ADU to Life
Let’s talk about your goals and the next steps for finding out.
CONTACT
(804) 904-9286
START2FINISH.CONSTRUCTION.VA@GMAIL


